Orchard House Extension
A single-storey extension that lets a period home breathe again.
Location
Bristol, England
Project type
Residential
What we did
Feasibility study, planning submission, architectural design, and site oversight for a rear kitchen extension.
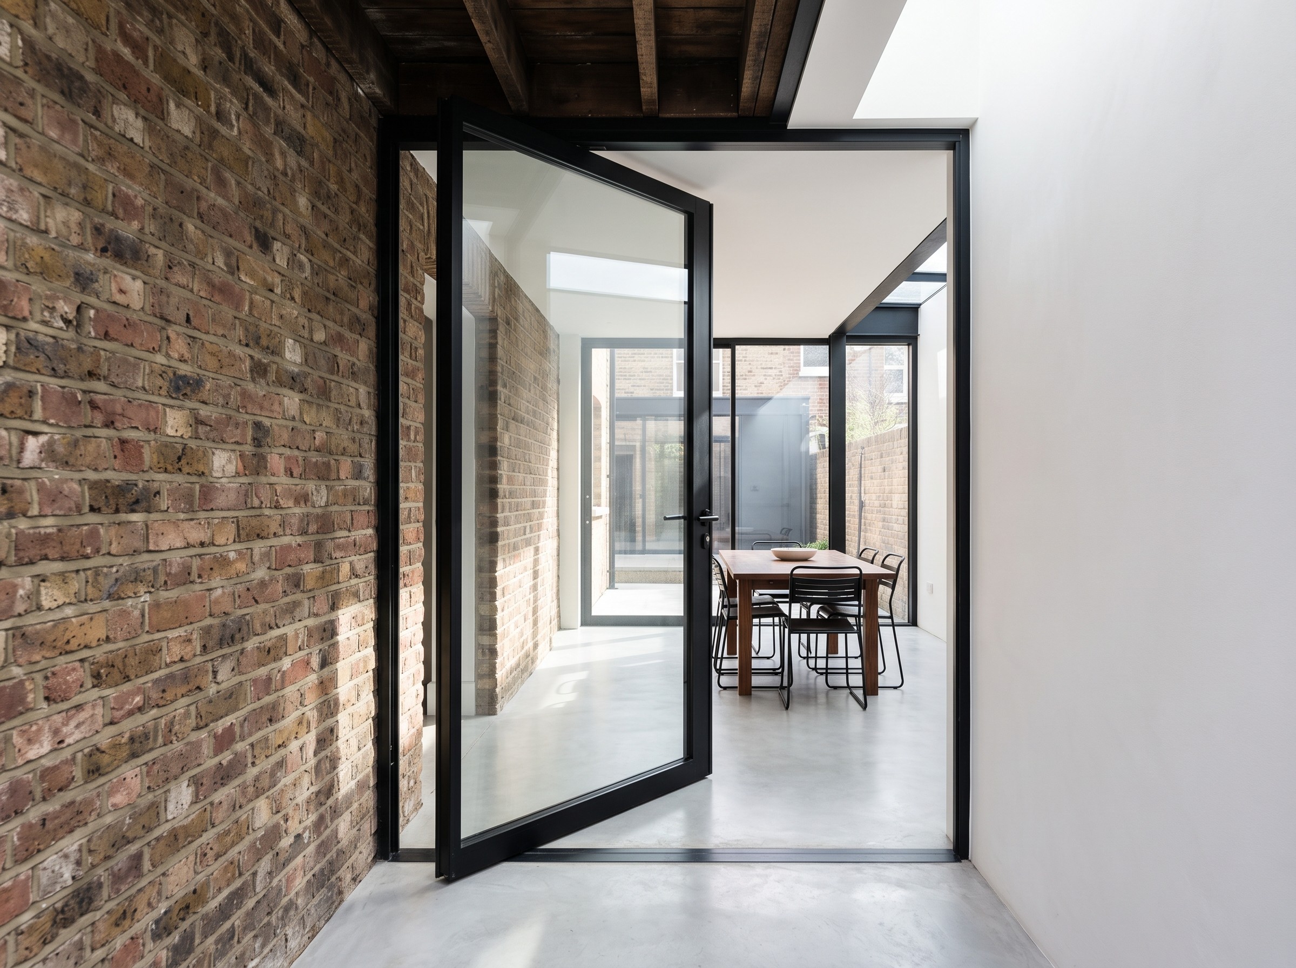
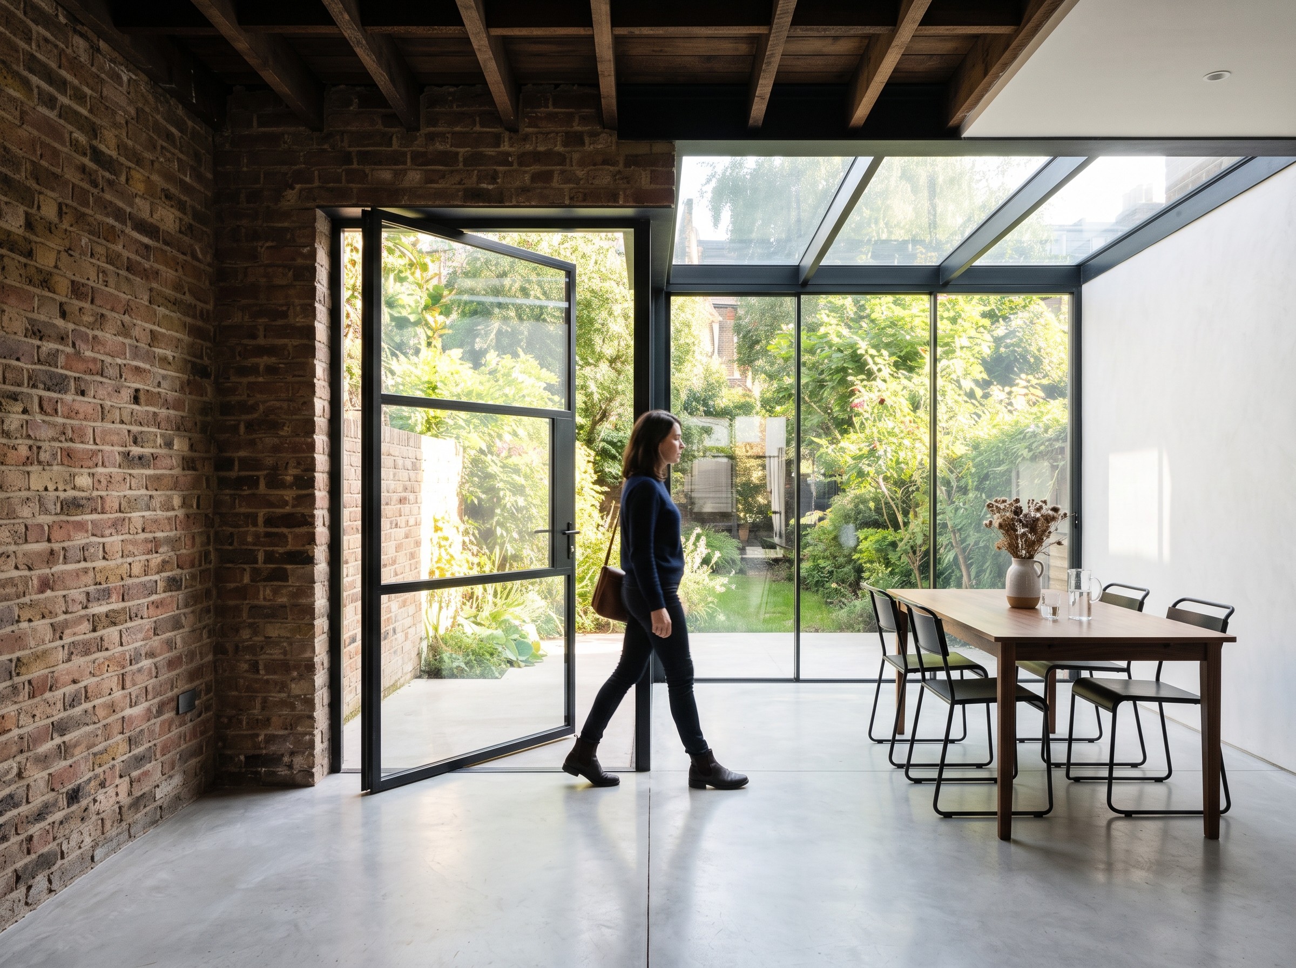
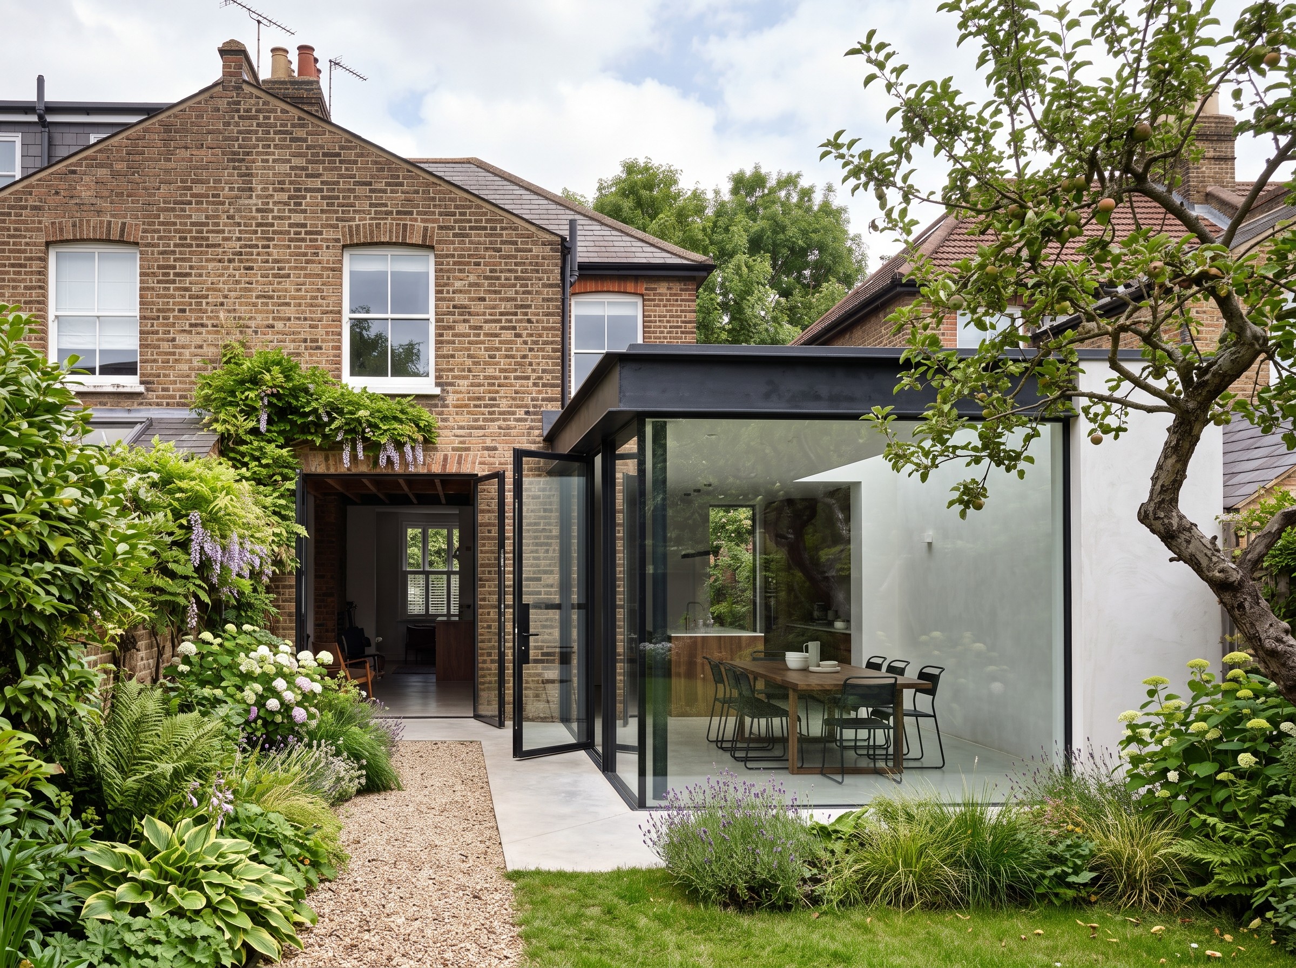
Orchard House is a private residential extension for a family home in Bristol, adding a light-filled kitchen and dining volume to the rear of a Victorian terrace without disturbing the character of the original building.



The Challenge
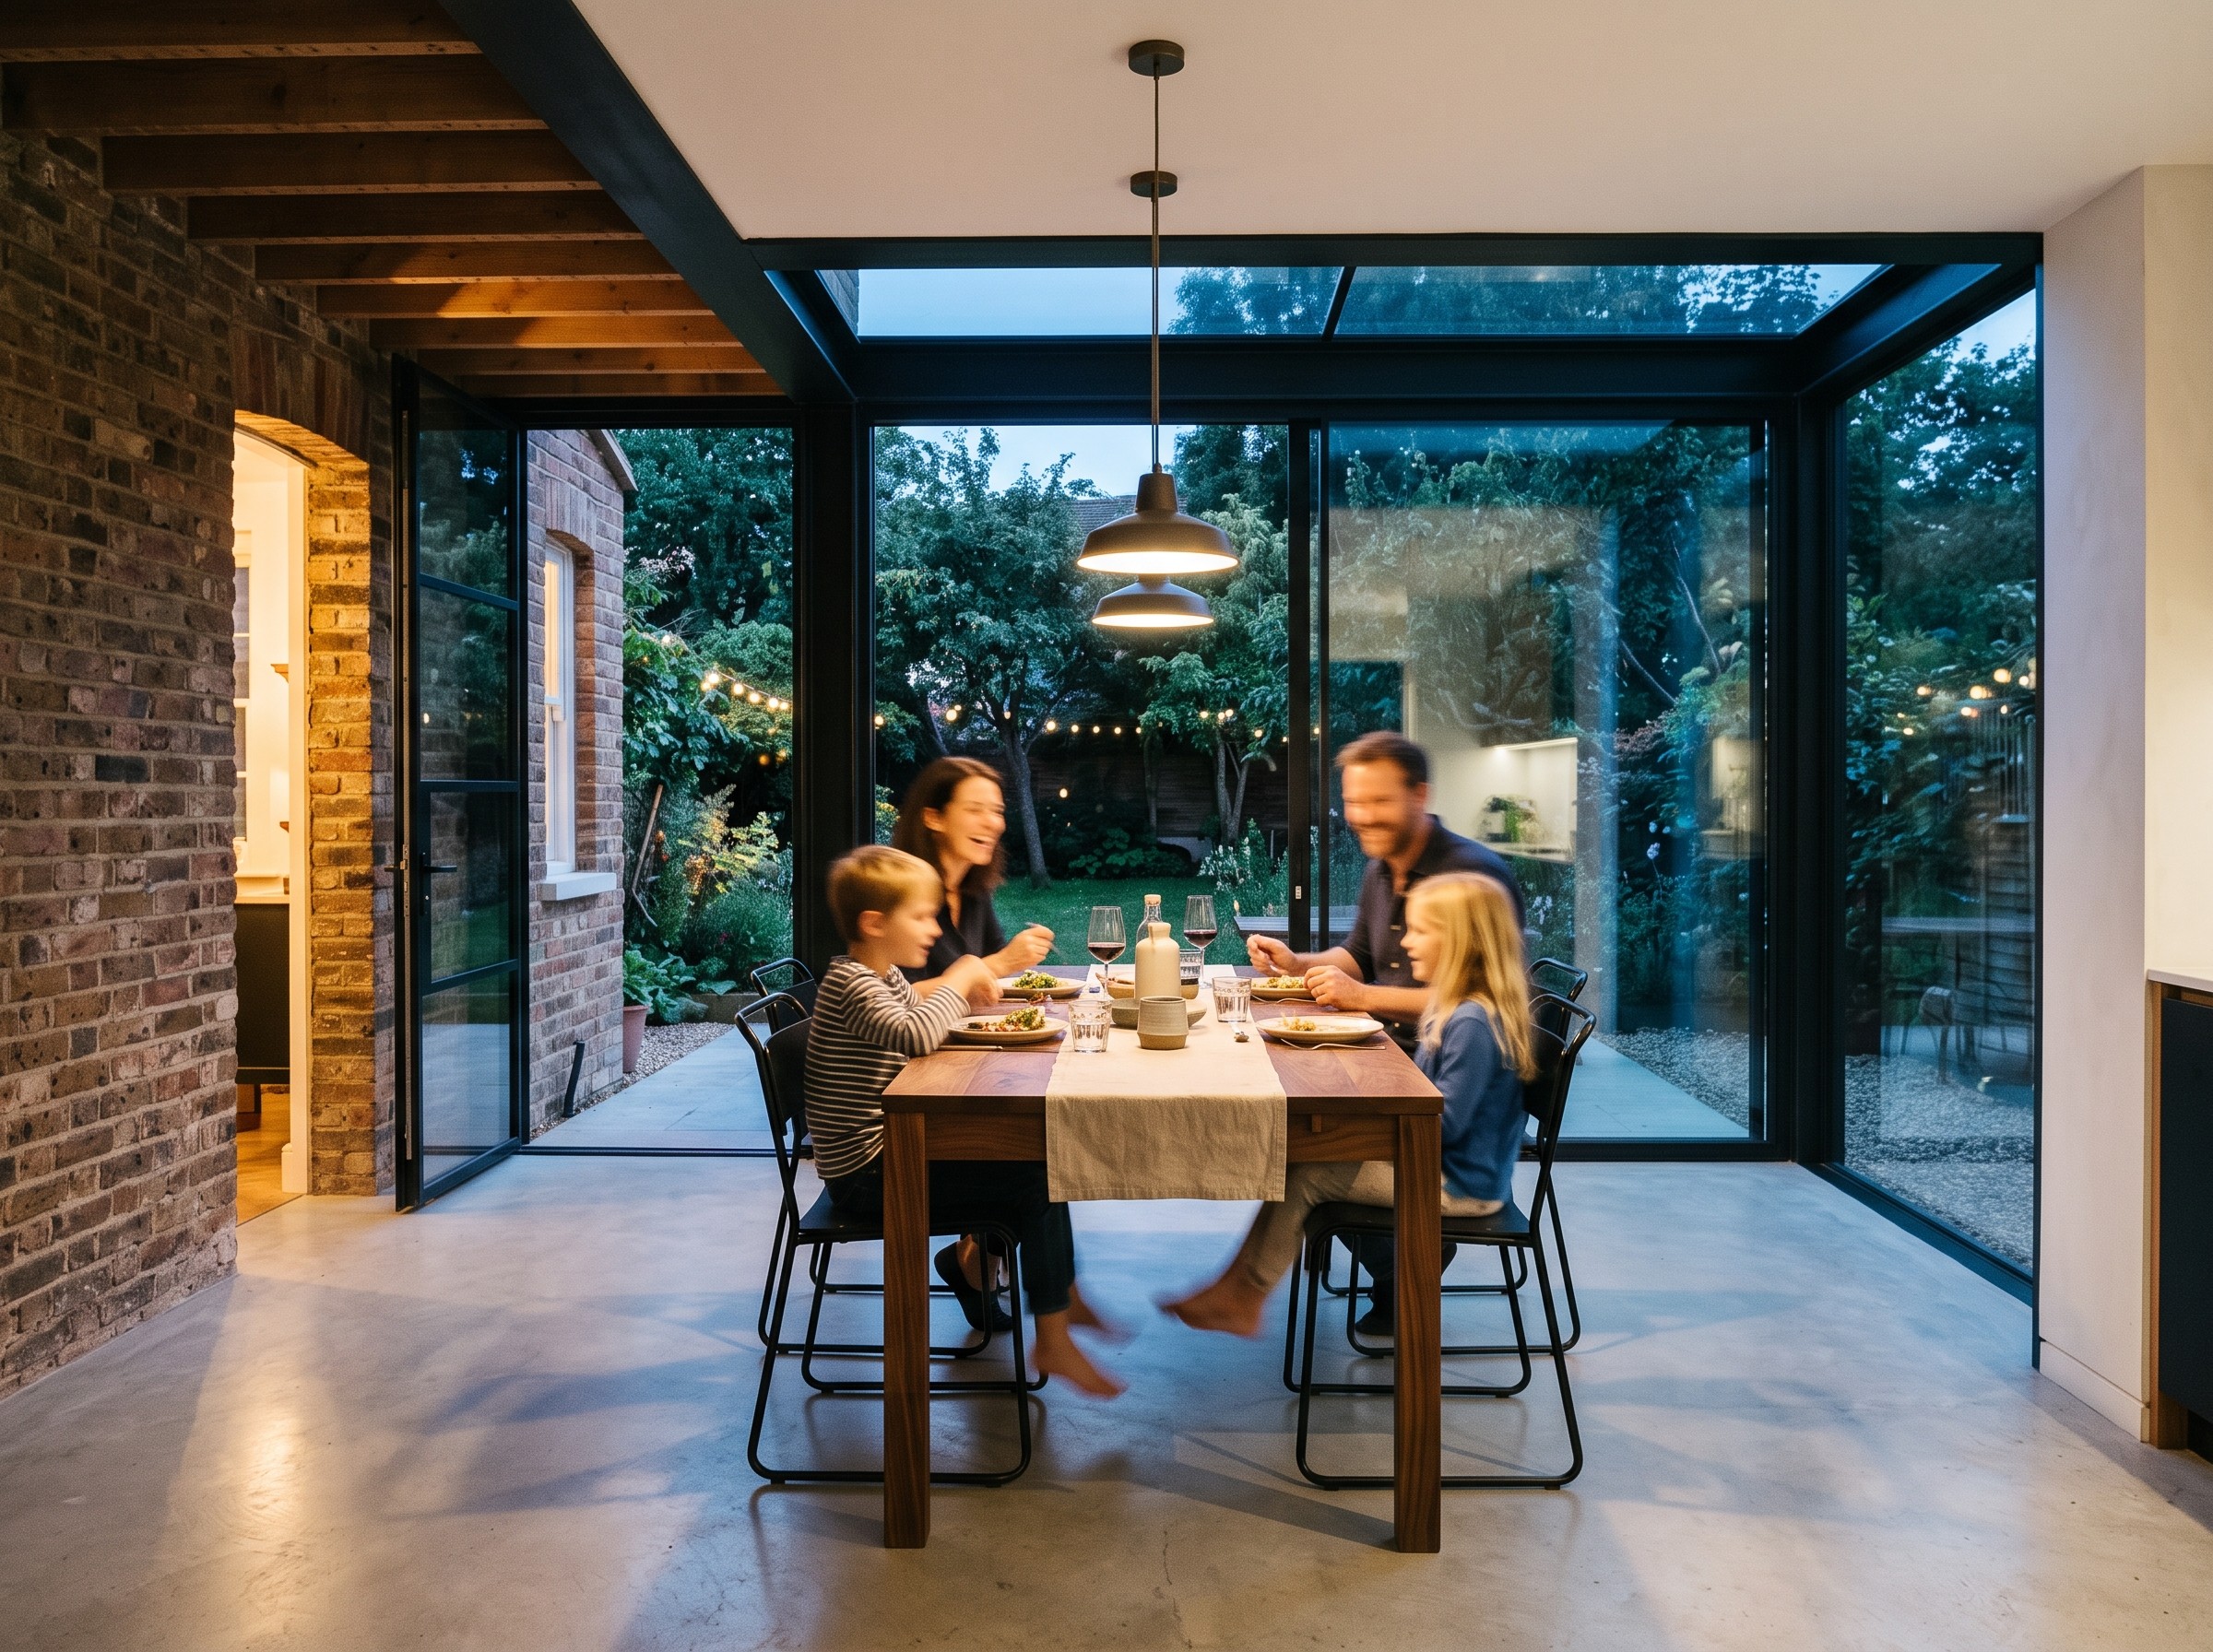
The family needed significantly more kitchen and dining space, but any addition risked overwhelming the modest scale and character of the original terrace.
The Strategy
Rather than disguising the extension, we treated the join between old and new as a deliberate design moment — a single-storey, low-profile addition set slightly back from the original rear wall.
The Solution
A light-filled extension that reads clearly as new without competing with the original house, with exposed original brick at the threshold marking the transition instead of hiding it.
The project moved through survey and feasibility — understanding the existing structure and what the local planning context would allow — into design development, where the new volume and its material palette were resolved with the client. We then stayed on through delivery and site oversight, managing the build so the finished extension sits seamlessly against the original house